

 Español
  Català
  Français
  Italiano
  Portuguese
  Deutsch
  中文
中文  한국어
한국어  日本語
日本語 
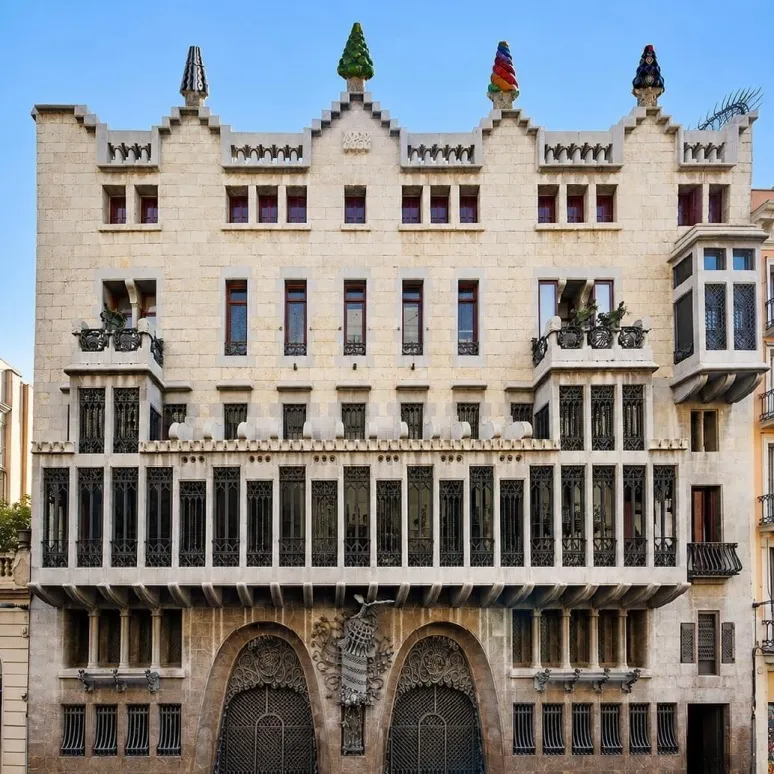
Discover one of Gaudí’s greatest masterpieces.
Palau Güell
Palau Güell is a palace that marks the culmination of Antoni Gaudí’s first creative period. In this work, the architect refined many of the architectural experiments he had undertaken up to that point and introduced many of the formal and structural features that would come to define his later work.
Year of construction
1886 - 1890
Location
Carrer Nou de la Rambla, 3-5, 08001 Barcelona
History of Palau Güell
Eusebi Güell, Gaudí’s main client, commissioned him to build his urban residence in the centre of Barcelona. Conceived in the context of the 1888 Universal Exposition, the palace was designed to fulfil an important social function, with spaces intended for receptions, meetings and prestigious events.
The Güell family lived there until 1910, when they moved to one of the houses in the Park Güell development. The personal and professional relationship between Eusebi Güell and Antoni Gaudí continued until the patron’s death in 1918 and played a decisive role in the development of some of the architect’s most important works.
Architecture between tradition and innovation
Palau Güell stands out for its sumptuous and exquisite interiors, characterised by Gothic, Mudéjar and Eastern influences. Its structure and decoration evoke the medieval world, while at the same time incorporating innovative solutions that anticipate Gaudí’s mature architecture.
This combination of tradition and modernity makes the building a key work for understanding the evolution of Gaudí’s architectural language.
The façade: austerity and symbolism
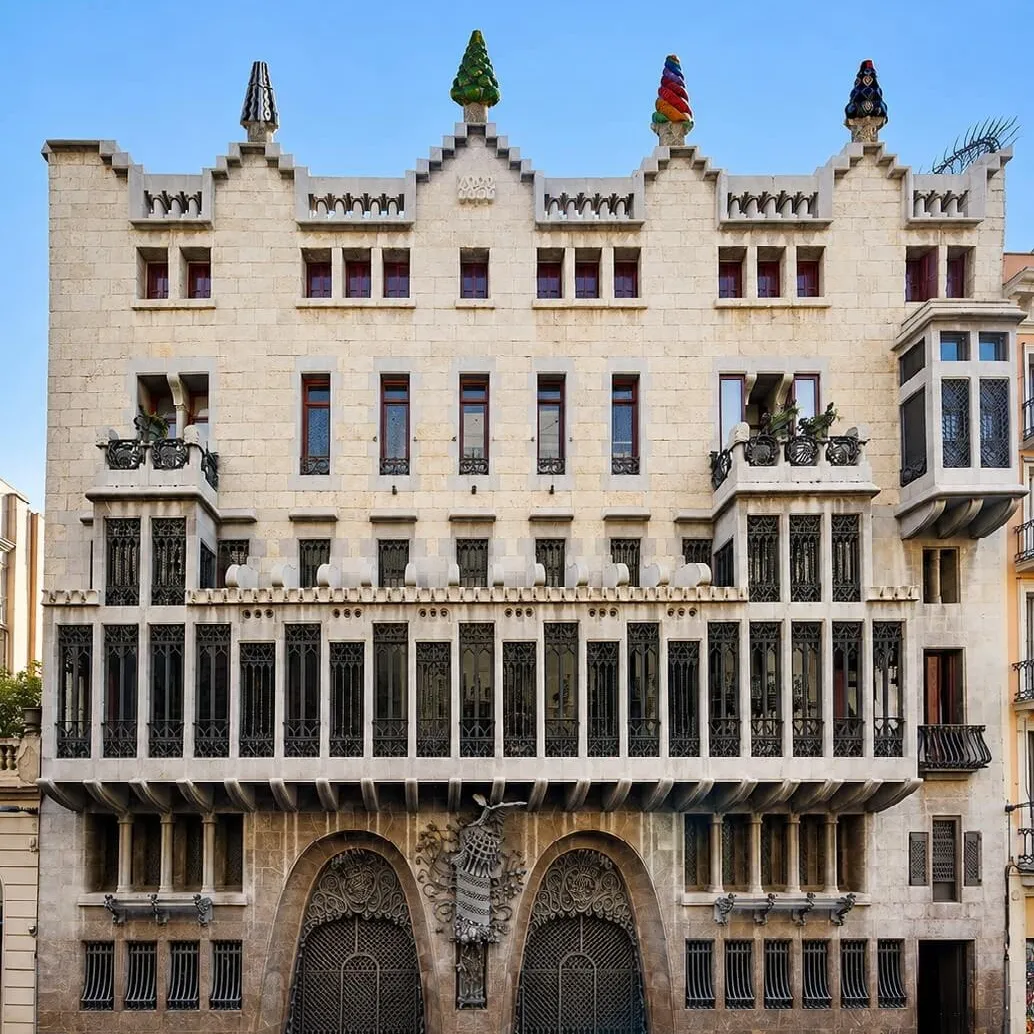
The main façade, located on Carrer Nou de la Rambla, is built from limestone sourced from quarries owned by the Güell family.
Despite its austere appearance, the façade is rich in symbolism. Particularly striking are the two large wrought-iron gates in the form of parabolic arches, designed to allow both pedestrians and horses and carriages to enter.
The gates feature Eusebi Güell’s initials, E and G. Between the two openings stands a large wrought-iron coat of arms of Catalonia crowned by a phoenix, a symbol of renewal, permanence and prestige. The ensemble expresses the Güell family’s social standing and their connection with Catalan culture.
Light and ventilation
One of the most innovative aspects of Palau Güell is the attention Gaudí paid to controlling natural light and ventilation.
The architect incorporated numerous features to regulate these elements, including large openings, windows, galleries, adjustable shutters and various movable mechanisms. Together, these solutions made it possible to adapt each space to the needs of its occupants and improve their comfort.
This concern with light and air would become a constant feature throughout his later work.
The organisation of the interior spaces
The palace is arranged around a large central hall that acts as the organisational core of the building.
Palau Güell is arranged over several floors: the basement housed the stables, supported by sturdy columns; the ground floor, with a mezzanine, was used for services and administration; the main floor contained the principal reception rooms, including the billiard room, piano room, dining room and waiting room; above this were the living quarters of the family and domestic staff; and finally, the rooftop.
The central hall
The central hall is the most emblematic space in Palau Güell and the symbolic heart of the entire house.
This large space is covered by an impressive 17.5-metre-high parabolic dome that rises through the building and emerges on the rooftop in the form of a cone. The dome allows natural light to enter and enhances the verticality of the space.
The hall hosted receptions, concerts and religious ceremonies. The large organ is particularly noteworthy, reflecting the importance of music to the Güell family. Thanks to the openings connecting the different floors, music could be heard from various parts of the house.
In addition, by opening a series of side doors, the hall could be transformed into a private chapel, demonstrating the space’s remarkable functional versatility.
Materials and interior decoration
The interior decoration showcases the quality and refinement of the materials used. Wood, stone, iron and ornamental elements are combined to create a highly sophisticated atmosphere.
The works of the painter Aleix Clapés, a close collaborator within Gaudí’s circle, also play a prominent role. Architecture, painting, music and religious symbolism are integrated into a unified ensemble that reflects the ambition to create a total work of art.
The rooftop and chimneys
The rooftop of Palau Güell is one of the building’s most innovative spaces. It is dominated by the large conical spire rising above the central hall and surrounded by twenty chimneys.
The six chimneys on the upper level are made of exposed brick, while the fourteen on the lower level are decorated with trencadís made from ceramic, glass, marble, glazed sandstone and rammed earth.
The ensemble is a precursor to the trencadís coverings that Gaudí would later develop at Park Güell and on the rooftops of Casa Batlló and Casa Milà - La Pedrera.
Heritage recognition
Palau Güell has been designated a Historic-Artistic Monument (BCIN category) since 1969 and was inscribed on the UNESCO World Heritage List in 1986 as part of the Works of Antoni Gaudí.
