

 Español
  Català
  Français
  Italiano
  Portuguese
  Deutsch
  中文
中文  한국어
한국어  日本語
日本語 
Discover one of Gaudí’s greatest masterpieces.
Casa Batlló
Casa Batlló in Barcelona is one of Antoni Gaudí's most representative works and one of the outstanding projects of his creative maturity. Commissioned by the textile entrepreneur Josep Batlló, the project consisted of the complete renovation of a residential building between party walls with the aim of transforming it into a modern, functional and distinguished property. Located on Passeig de Gràcia, the avenue that divides L'Eixample, Casa Batlló is one of Barcelona's best-known landmarks and a benchmark of Gaudí's architecture.
Year of construction
1904 - 1906
Location
Pg. de Gràcia, 43, 08007 Barcelona
History of Casa Batlló
At the beginning of the 20th century, Barcelona's Passeig de Gràcia had become the showcase of the city's bourgeoisie, who sought to establish their magnificent residences there, designed by the finest architects of the time. In this context, the prominent textile entrepreneur Josep Batlló purchased the building and commissioned Gaudí to carry out a complete renovation, granting him total creative freedom to reflect the family's prestige and all the innovations of Catalan Modernisme.
Gaudí completely transformed the building, redesigning both its interior structure and functional layout, as well as its exterior appearance. The renovation included dismantling the façade up to the third floor, adding two new storeys and a rooftop, and completely reorganising the interior spaces. The main floor of Casa Batlló, intended as the family's residence, is the building's most emblematic space, featuring a gallery supported by organically shaped columns that evoke bone-like structures and large windows that maximise natural light.
The interior of Casa Batlló
The interior of Casa Batlló reflects Gaudí's determination to integrate architecture, design and functionality. One of the key aspects of the project is his research into light and ventilation. Gaudí merged the two existing interior courtyards into a single one and placed the main staircase there. The courtyard walls are clad in ceramic tiles with a colour gradient, darker at the top and lighter at the bottom, to regulate the capture and reflection of light. In addition, the windows become progressively smaller on the upper floors, ensuring balanced natural lighting throughout the building.
On the main floor of Casa Batlló, Gaudí incorporated a lower ventilation system, with vertical openings protected by wooden grilles that allow air to circulate without having to open the windows completely.
The symbolism of the façade
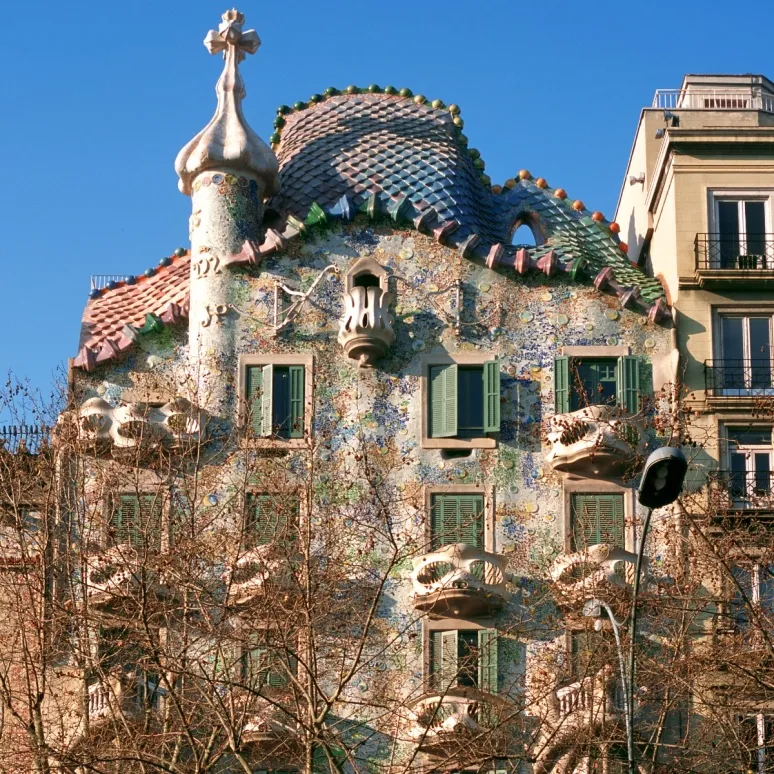
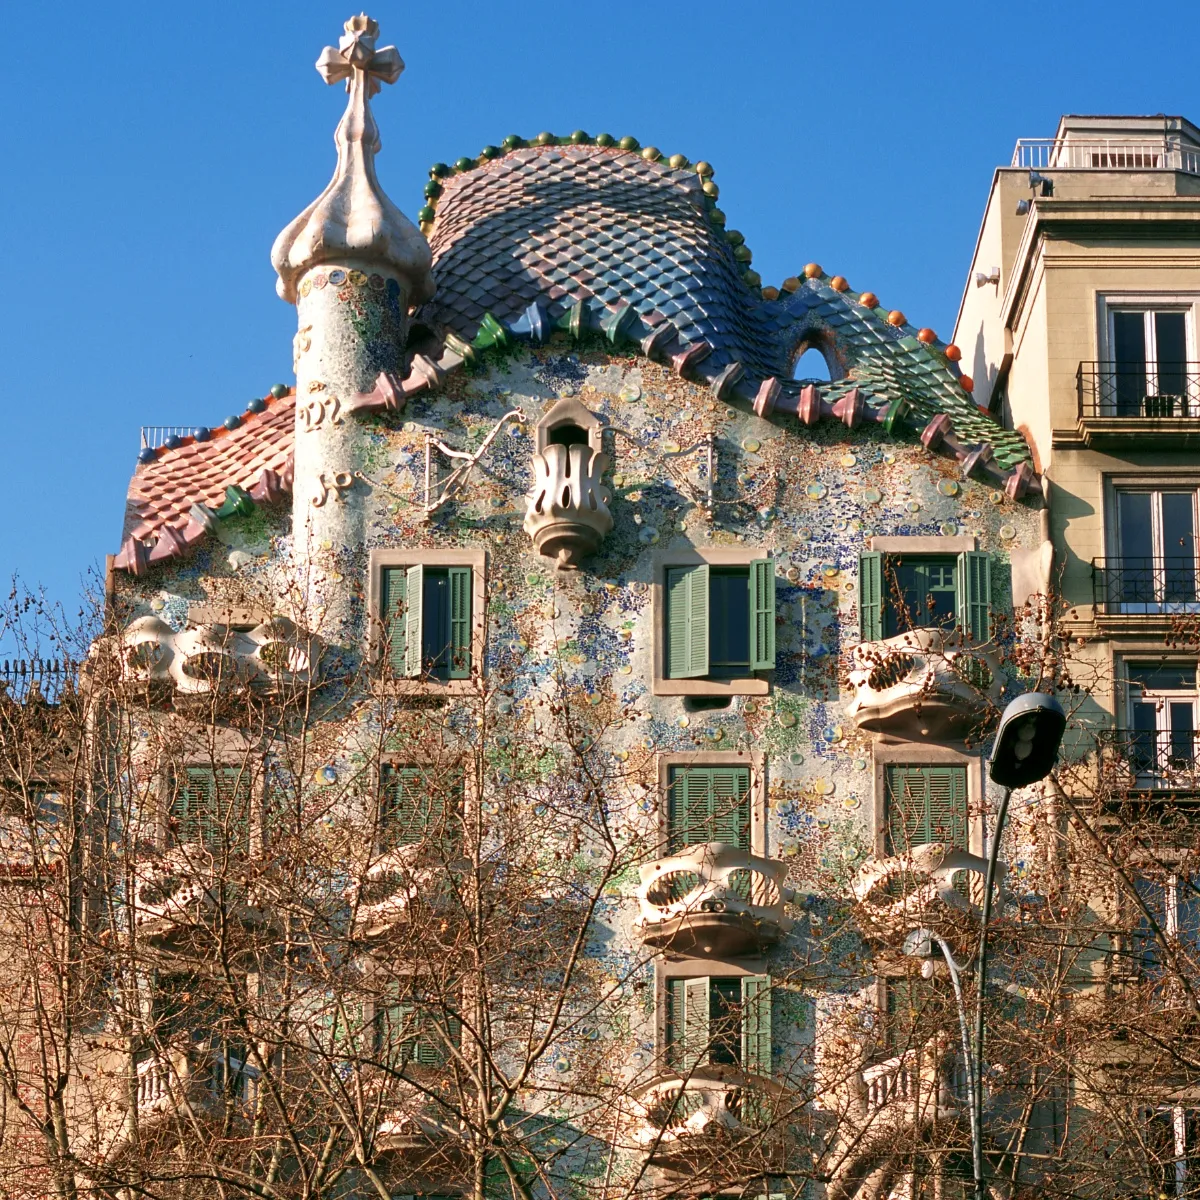
The façade of Casa Batlló is distinguished by its cladding of ceramic and glass fragments using the trencadís technique, which gives the building its vibrant colours and dynamic appearance. The wrought-iron balconies, produced in series yet highly expressive in form, reinforce this sense of organic movement.
The renovation also included an attic intended for communal service areas, built with parabolic arches, and a rooftop crowned by four groups of chimneys decorated with colourful trencadís and floral motifs. These architectural and ornamental solutions make Casa Batlló one of the key works of Gaudí's creative maturity, immediately preceding the construction of La Pedrera - Casa Milà.
Although Gaudí never officially explained the symbolism behind the façade, it has long been associated with the legend of Saint George, the patron saint of Catalonia. According to this interpretation, the colourful roof represents the dragon's back, while the four-armed cross symbolises the saint's sword. The distinctive balconies have also been interpreted as masks or skulls, and the columns as bones.
Casa Batlló in the context of Barcelona's Modernisme
Casa Batlló forms part of the so-called “Block of Discord”, a group of Modernista buildings on Passeig de Gràcia that also includes Casa Amatller and Casa Lleó Morera, exemplifying the richness and diversity of Catalan Modernisme.
The architectural and artistic uniqueness of Casa Batlló led to its designation as a Historic-Artistic Monument (BCIN category) in 1969 and to its inclusion on the UNESCO World Heritage List in 2005 as part of the Works of Antoni Gaudí.
