

 Español
  Català
  Français
  Italiano
  Portuguese
  Deutsch
  中文
中文  한국어
한국어  日本語
日本語 
Gaudí's houses in Barcelona
Gaudí's houses in Barcelona reflect the evolution of his architectural language. We take you on a journey through Gaudí's most iconic residences.
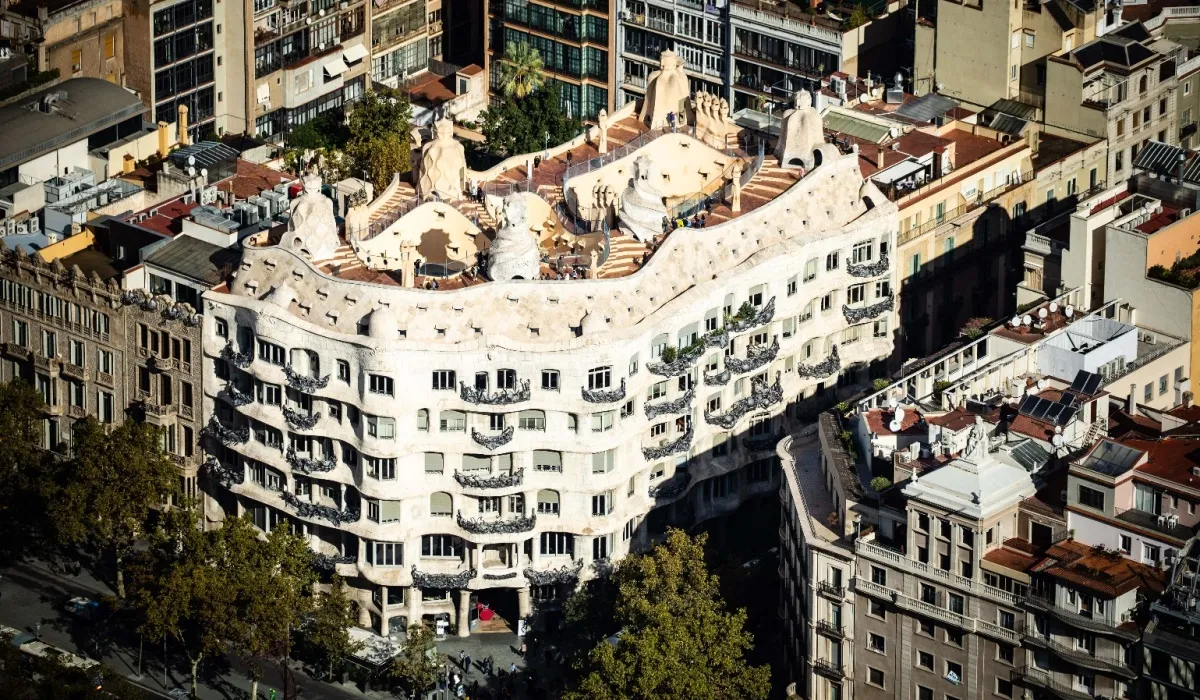
Among the many commissions Antoni Gaudí received throughout his career, the residences of the Catalan bourgeoisie occupied a prominent place. The architect conceived each of these buildings to respond to the needs of their residents, without sacrificing formal experimentation or the distinctive aesthetics of Modernisme.
Beyond their residential function, these houses also served as a showcase for the bourgeoisie of the period and a reflection of the social rise of a class that turned Passeig de Gràcia and upper Barcelona into its main stage.
In this context, Gaudí's houses in Barcelona transformed the way housing was conceived. While responding to very different briefs, they all share the same vision of integrating architecture, decorative arts, light, and functionality into coherent, livable wholes. Today, most can be visited and form part of the city's most representative architectural heritage.
Discover three of Gaudí's most iconic houses in Barcelona
Among all of Gaudí's houses in Barcelona, three in particular allow visitors to understand how the bourgeoisie lived at the turn of the twentieth century. From Casa Vicens, the first house he designed, to La Pedrera – Casa Milà, his final residential work, these buildings illustrate the relationship between architecture, innovation, and functionality that defines Gaudí's entire body of work.
La Pedrera – Casa Milà
Built between 1906 and 1912 on commission for Pere Milà and Roser Segimon, Casa Milà was designed as an apartment building with commercial spaces on the ground floor. Rather than a single-family residence, Gaudí envisioned a residential complex where each flat featured a flexible layout, efficient natural ventilation, and abundant daylight through two large interior courtyards.
The undulating façade and absence of load-bearing walls reflect a design approach far ahead of its time. The building also incorporated innovations designed to enhance residents' daily lives, such as a main lift, a pioneering underground garage, and functional details like mail slots in the main door or ergonomic handles shaped to fit the hand.
Today, La Pedrera offers an understanding of Gaudí's vision for bourgeois housing through spaces such as The Apartment, recreated with original furniture and decor from the early twentieth century.
Casa Batlló
Casa Batlló is the result of the radical remodelling Gaudí carried out between 1904 and 1906 on a building along Passeig de Gràcia. The Batlló family commissioned the architect to turn their residence into a unique home reflecting their social status, leading him to completely rethink both the façade and the interior spaces.
As in Gaudí's other houses, the layout of the rooms, the distribution of natural light, ventilation, and custom furniture reveal the importance he placed on everyday comfort. Every element was designed specifically for the house, creating not just a comfortable residence, but a total work of art.
Casa Vicens
Casa Vicens, built between 1883 and 1885, was Gaudí's first major residential project. Designed as a summer residence for stockbroker Manel Vicens, it displays an architectural language quite distinct from his mature works, heavily influenced by Orientalist, Islamic, and Mudéjar styles.
Its close relationship with nature anticipated a hallmark of Gaudí's later career. The palm trees on the plot inspired the entrance grille, while ceramic tiles reproduced the flowers found growing there. Both the interior and exterior spaces were conceived as a harmonious whole, crafted to offer optimal comfort and well-being to its residents.
Other houses by Gaudí in Barcelona
In addition to these three celebrated houses, Gaudí designed other residential buildings that illustrate various stages of his architectural evolution.
Palau Güell, also from Gaudí's Orientalist period, was conceived as the urban mansion of Eusebi Güell's family, the architect's great patron. Built between 1886 and 1890, it integrated private domestic areas with grand social entertaining spaces, such as the impressive entrance hall and central salon typical of bourgeois mansions at the time. It was one of Gaudí's first major commissions, onto which he poured all his ingenuity.
Torre Bellesguard, also known as Casa Figueras, was built between 1900 and 1909 as a private residence over the remains of an ancient medieval castle. Gaudí reinterpreted Catalan Gothic architecture here, incorporating his signature organic forms and establishing a close dialogue with the landscape of the Collserola hills.
Finally, Casa Calvet, completed in 1900, was built for the family of a textile manufacturer and combined commercial premises on the lower levels with private apartments on the upper floors. It is regarded as one of Gaudí's most restrained works, shaped by the urban grid of the Eixample district and local building regulations. Nonetheless, the building boasts numerous sculptural and ornamental details with symbolic nods to the family and nature. Gaudí also paid meticulous attention to practical details like doorknobs, peepholes, and fittings on the main floor.
Discover Gaudí's houses
Gaudí's houses showcase the architect's ability to meet each client's specific needs and aspirations without compromising his core architectural principles, transforming every residence into a unique masterpiece within a coherent, pioneering, and distinctive visual language.
These homes also offer a privileged insight into the lifestyle of the Catalan bourgeoisie at the turn of the twentieth century, both in urban apartments and summer retreats, illustrating how architecture shaped everyday life during Modernisme.
